17 Glenloch Loop, Gisborne
- $970,000

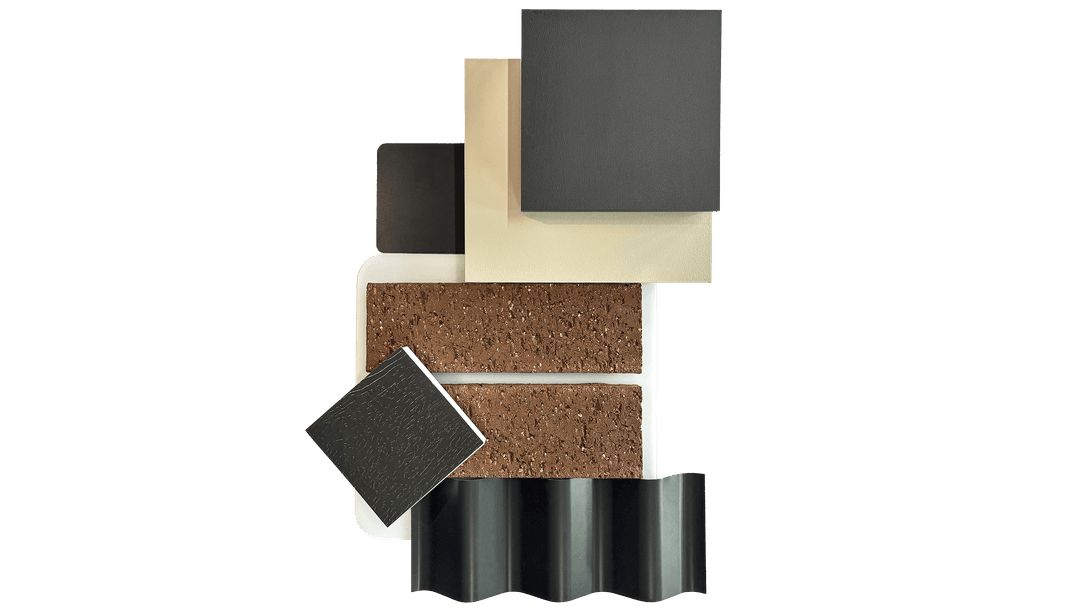
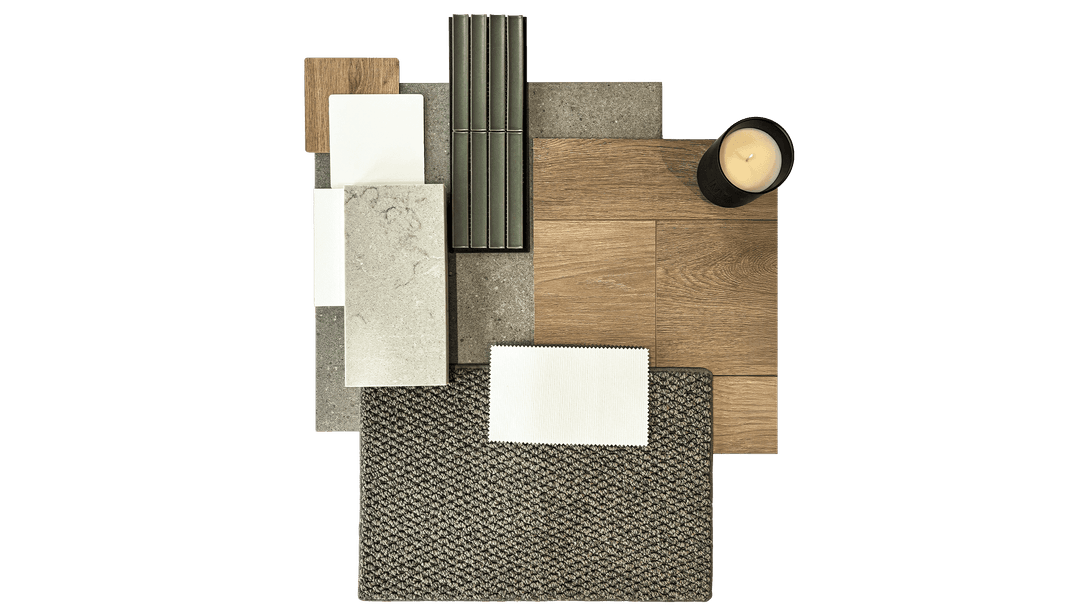
- $970,000
Description
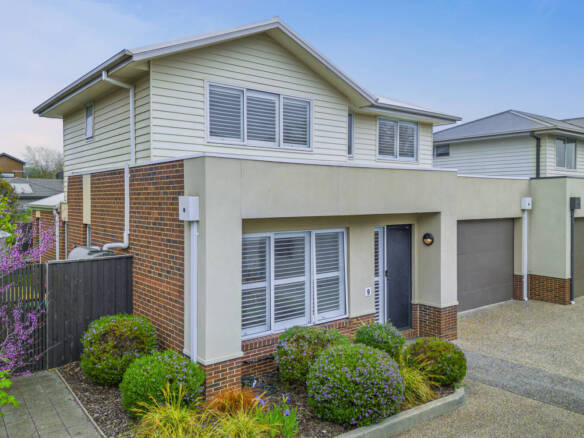
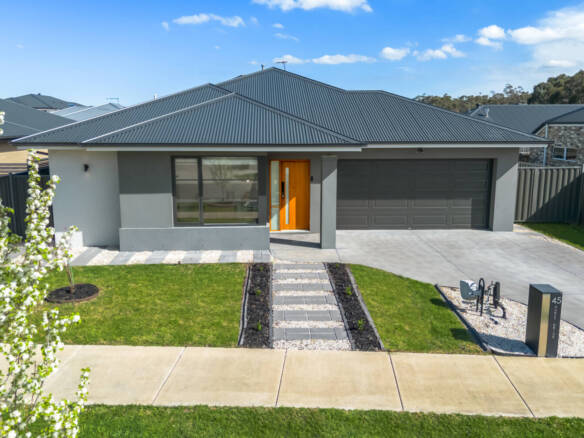
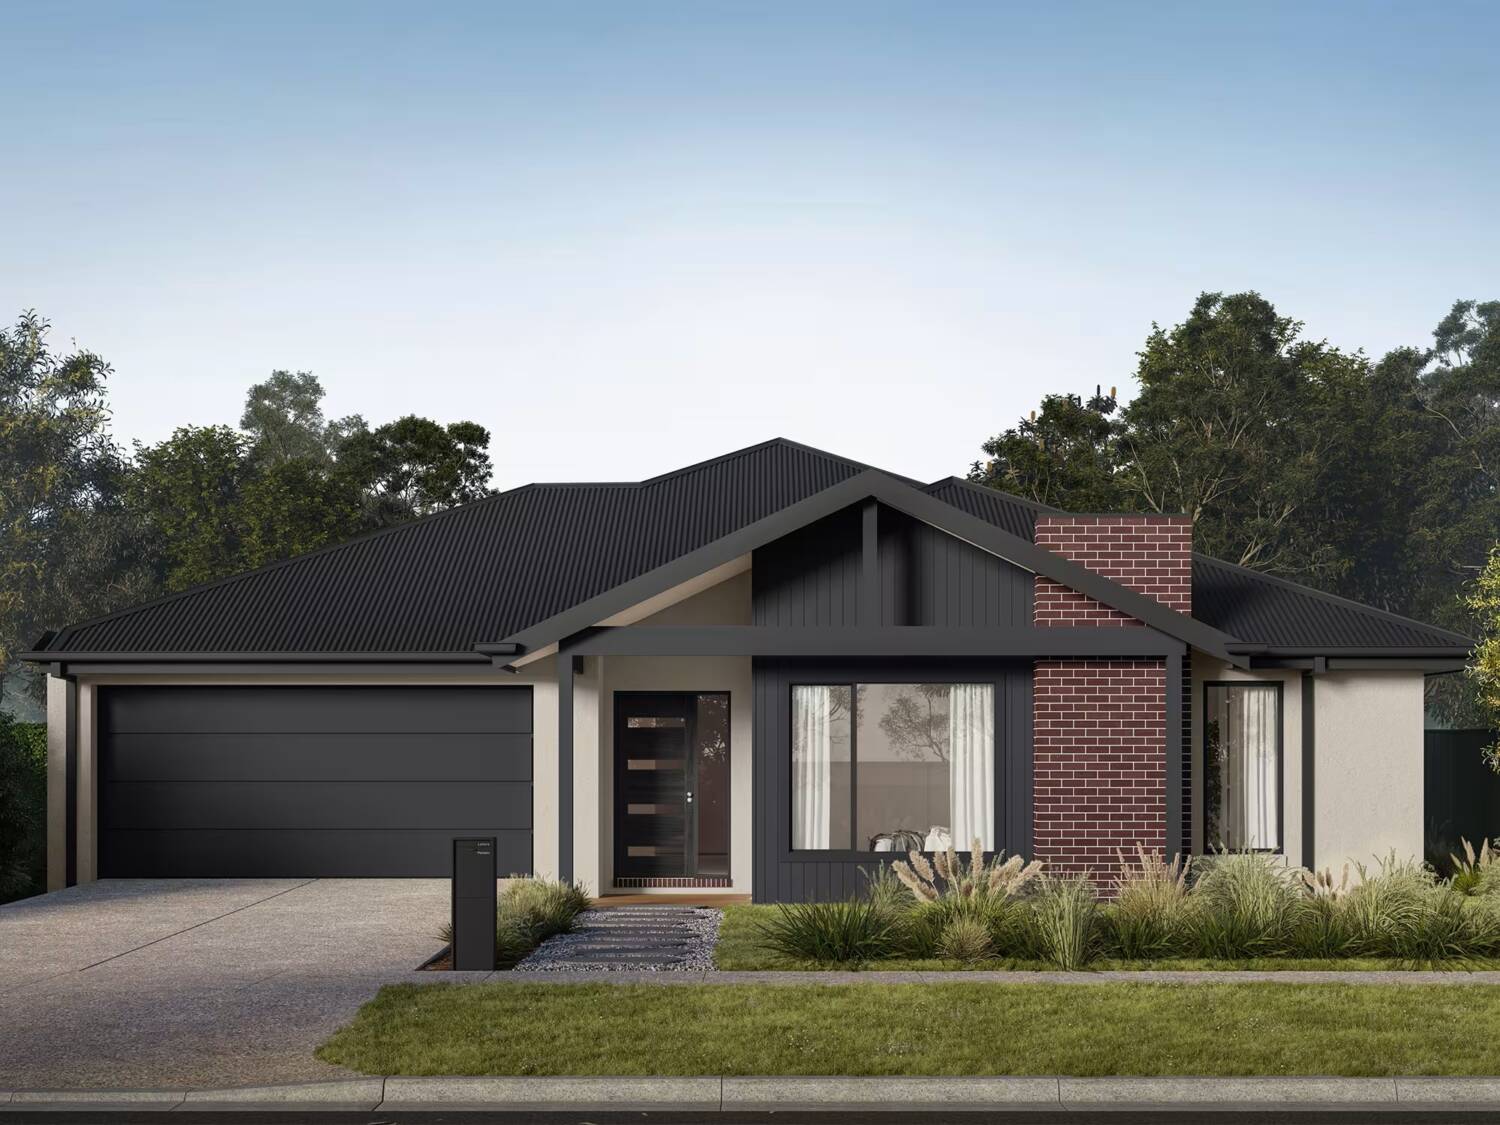
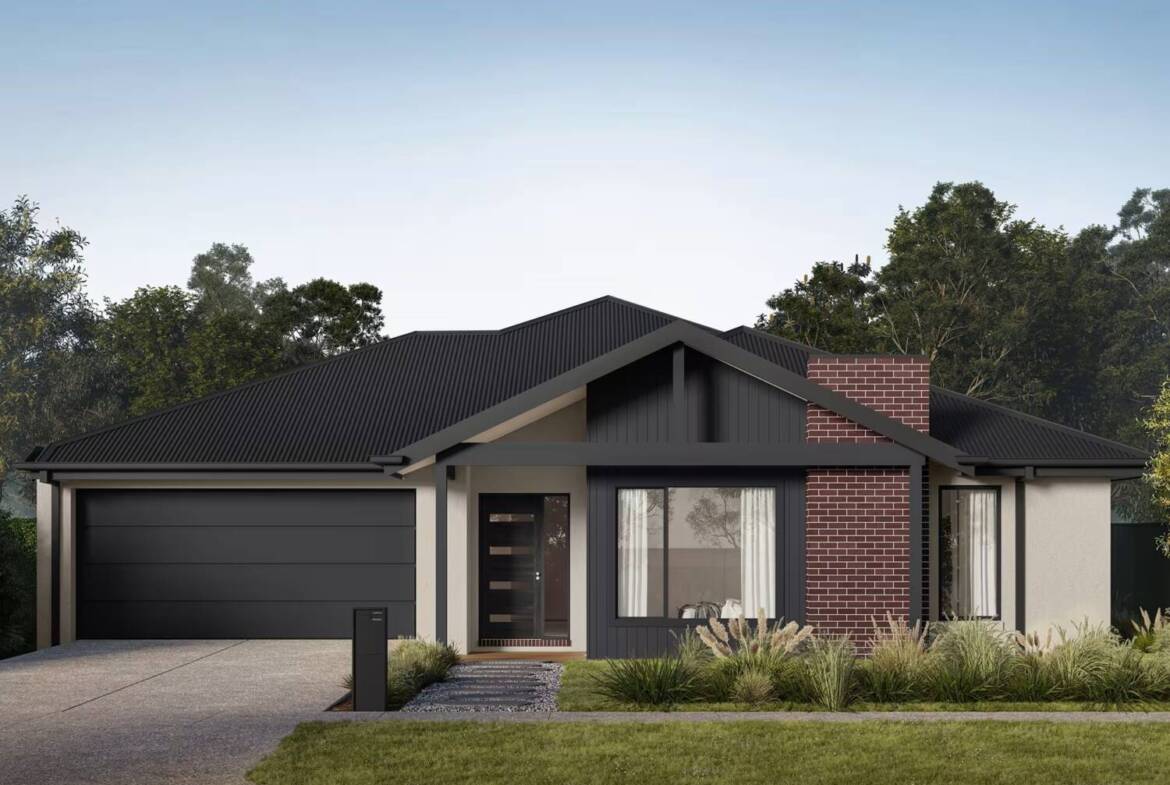
Some homes simply hold a family together. The Waratah does something rarer — it gives each member space to breathe, while drawing everyone back to the heart of the home. Designed around a philosophy of privacy-first living, the Waratah places the main suite in its own sanctuary, separated entirely from the bustle of daily life. Across the home, an additional three generous bedrooms gather around a dedicated activity space — a place for homework, hobbies, and the beautiful chaos of large families. At the centre of it all, a thoughtfully designed kitchen anchors everything. A concealed butler’s pantry flows seamlessly into the laundry, keeping life organised and out of sight. The kitchen opens effortlessly to living, dining, and alfresco — made for long lunches, spontaneous gatherings, and evenings that stretch into the night. Smart, connected, and quietly considered. This is family living without compromise. Soak up the convenience that living in Gisborne affords. Grocery shopping for the finest produce is easy with a quick trip to the Gisborne Village Shopping Centre. And you can treat yourself to a taste of the region’s food scene at any of the ample eateries. For the future A breath of fresh air Your growing family is in good hands in Gisborne, where you have the choice of multiple schools, childcare centres and further education institutions. This includes New Gisborne Primary School, Gisborne Primary School, St Brigid’s Primary School, Willowbank Primary School, Holy Cross Catholic Primary and so many others. Terms and Conditions effective from 26/08/2026. TERMS & CONDITIONS: ^The $15,000 deposit is offered on the package price with the balance required upon issue of the interim occupancy certificate. Arden Built reserves the right to modify designs or specifications without notice. Standard specifications apply to list price. Images are shown for illustration purposes only and may not represent the final product installed. Some images may depict products, fixtures, features or versions that are not available or that do not correspond with the products listed. Products may be changed or removed without notice due to any reason including unavailability or cost increases. Some products listed may be discontinued or unavailable at the time of installation. Customers acknowledge that a like for like replacement product/s may be substituted. Please refer to your Sales Contract for the full list of builder’s specifications and the specific product specification for more details. For detailed information regarding this property, please talk to one of our Internal Sales Team or visit ardenhomes.com.au/built. Copyright 2025 Arden Homes Pty Ltd ABN 68 146 213 970 (CDB-U 482 76). VIC Architect Reg No. 801466.
Statement of Information
Floor Plans
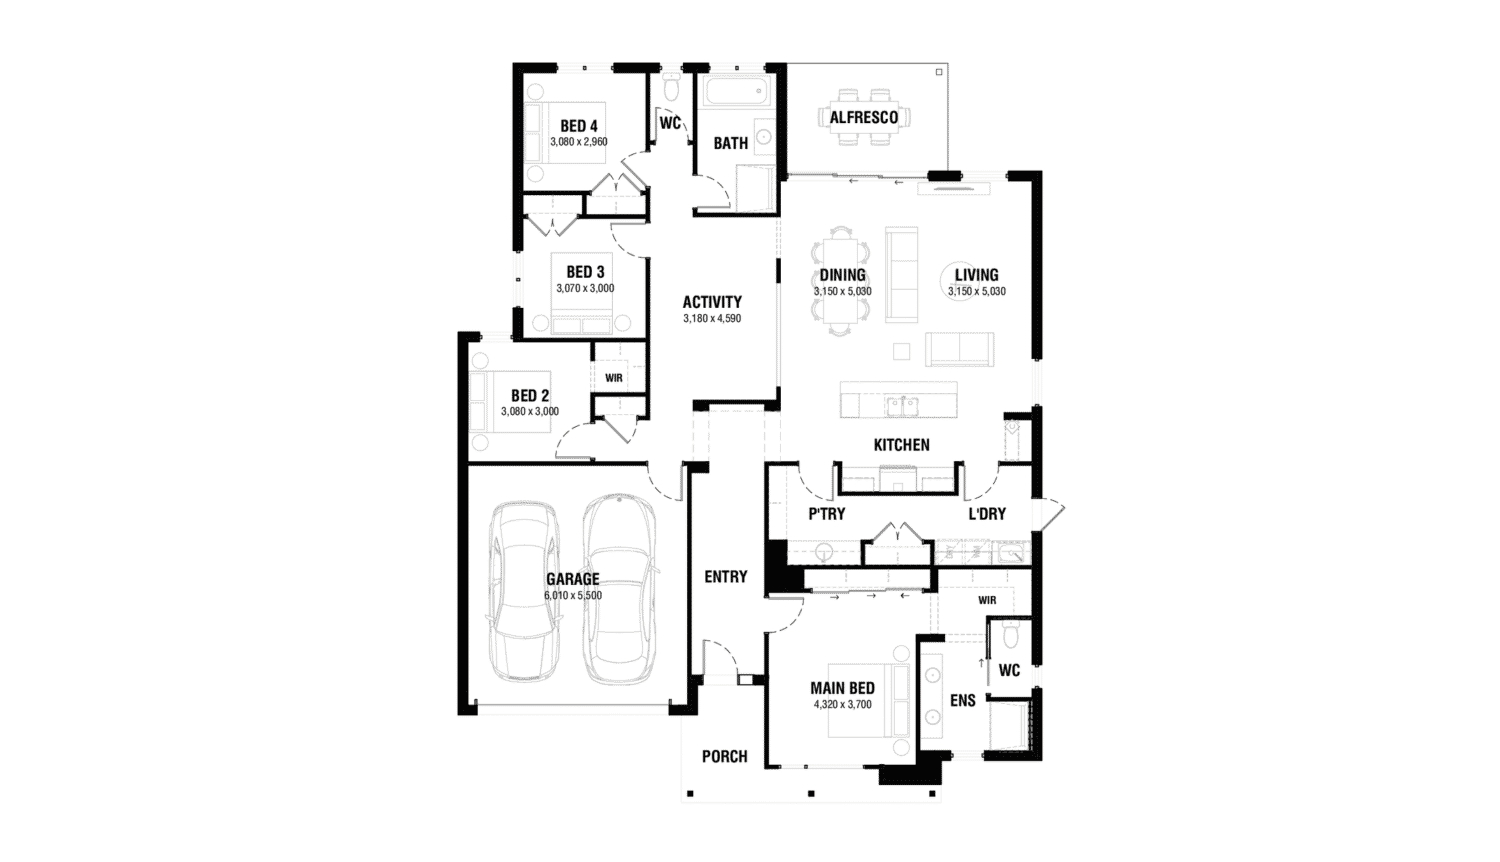
Description:
Address
Open on Google Maps-
Address: 17 Glenloch Loop
-
Suburb: Gisborne
-
State/county: VIC
-
Zip/Postal Code: 3437
-
Area: Macedon Ranges
Details
Updated on October 23, 2026 at 11:36 am-
Price $970,000
-
Property Size 25.76 squares
-
Land Area 576 m²
-
Bedrooms 4
-
Bathrooms 2
-
Garage Spaces 2
-
Property Type Family Home, Residential
-
Property Status For Sale, New Listing
Contact Information
View ListingsMortgage Calculator
-
Deposit
-
Loan Amount
-
Monthly Mortgage Payment
-
Monthly HOA Fees